Architectural competition for the University of Oulu’s new campus started
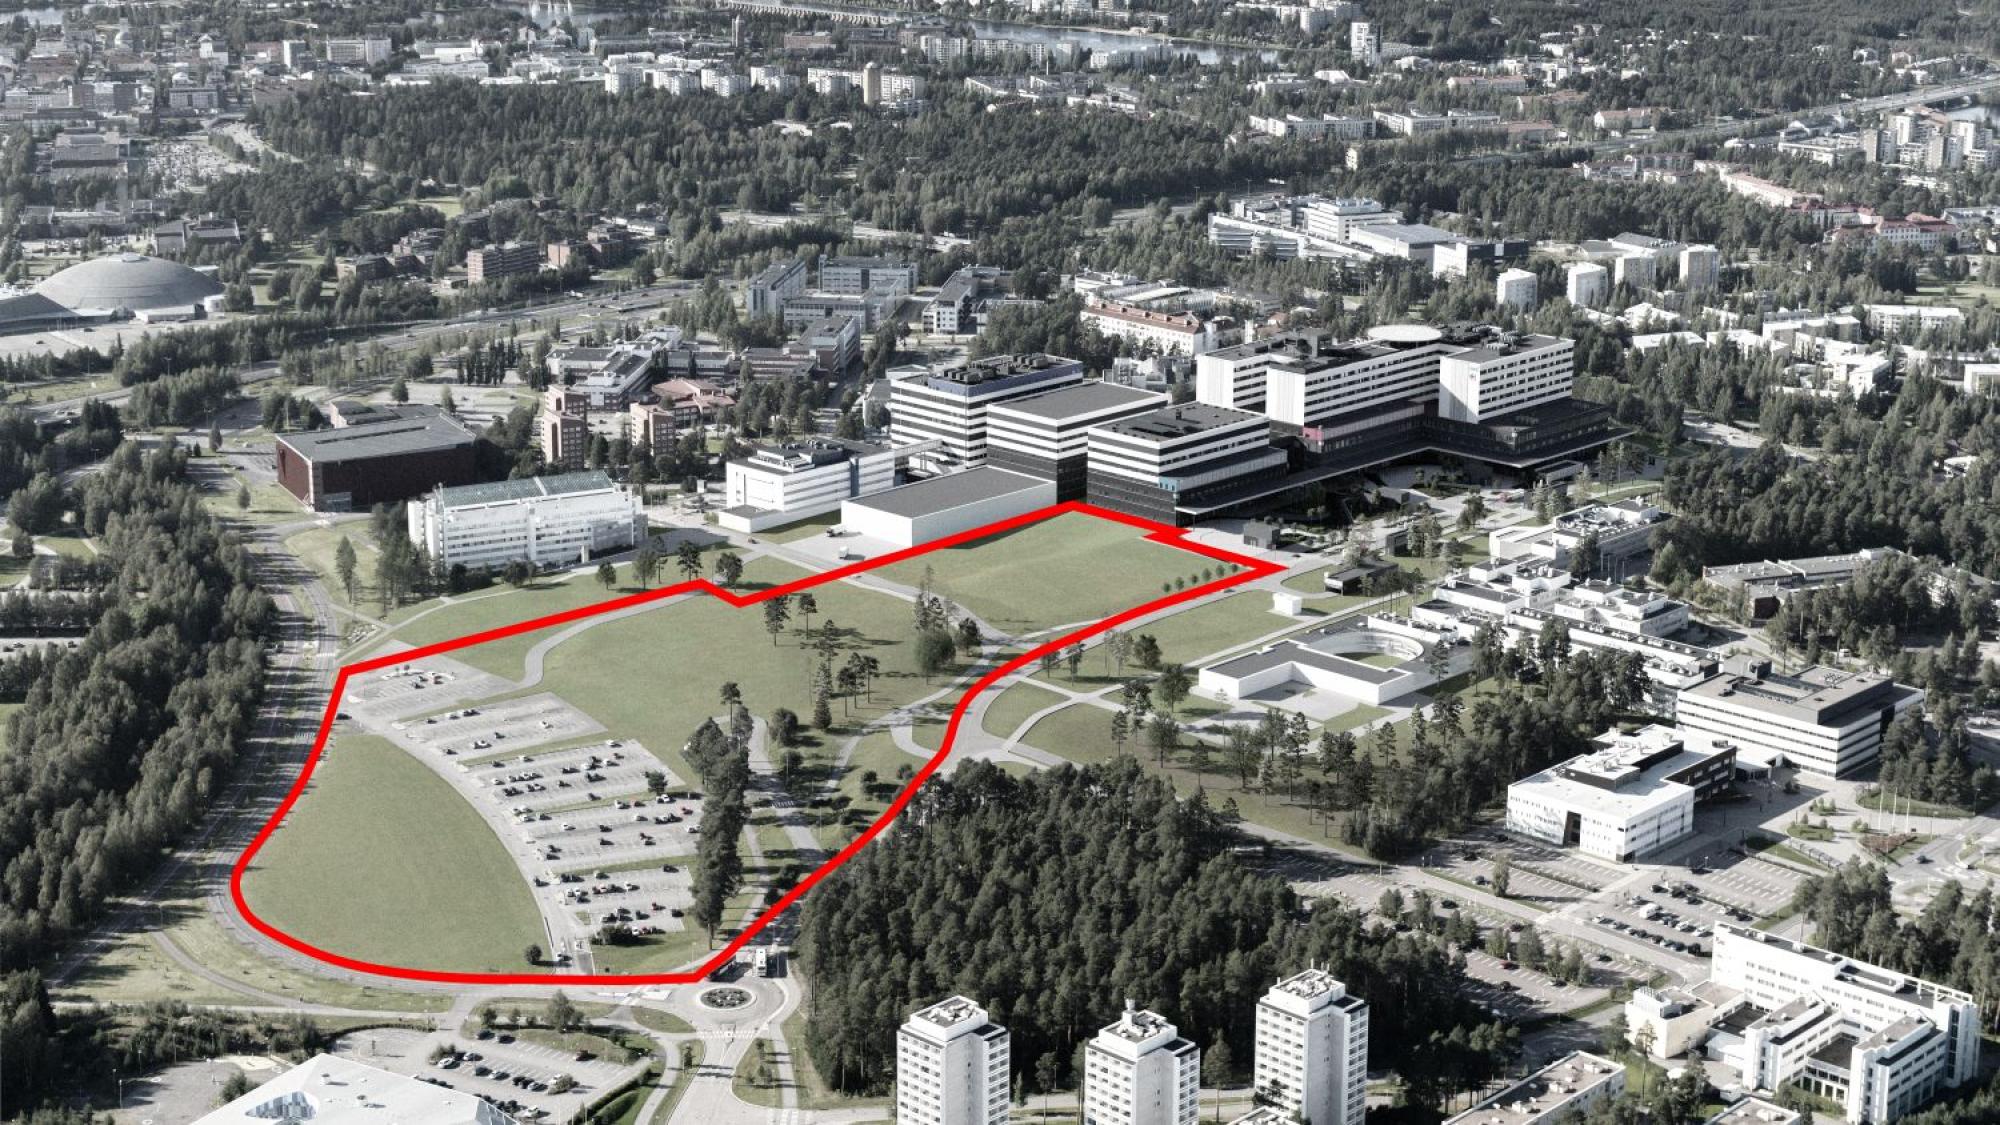
The new campus will, for the first time in the University of Oulu’s history, bring all faculties together in one location. The aim of the competition is to create a long-term vision for the architecture and urban structure of the new university campus.
“We are looking for bold, sustainable and human-centred solutions, as well as a campus entity that brings together science and urban life, offering an inspiring environment to learn, research and work. For Oulu, the competition offers a unique opportunity to gain an architecturally ambitious campus as part of a developing city,” says Arto Maaninen, Rector of the University of Oulu.
The competition will include the design of approximately 80,000 square metres of floor area for university use and around 30,000 square metres of floor area for student housing, corresponding to approximately 600–1,000 student housing units. In addition, the plans include a campus hotel with approximately 15,000 square metres of floor area, a service centre with approximately 20,000 square metres of floor area to support campus and hospital-related services, and approximately 35,000 square metres of floor area reserved for other functions.
The competition will be organised as an open two-stage architectural competition in accordance with the competition rules of the Finnish Association of Architects (SAFA). The first stage will be held from 25 May to 2 October 2026, after which the jury will select 3–5 of the most promising proposals to proceed to the second stage, beginning in January 2027. The winner will be announced in June 2027.
The competition is organised by the University of Oulu and the Northern Finland Student Housing Foundation (PSOAS) in cooperation with the City of Oulu, the Wellbeing Services County of North Ostrobothnia (Pohde) and SAFA. The jury includes representatives from the University of Oulu, the Student Union of the University of Oulu, PSOAS, the City of Oulu, Pohde and SAFA.
A competition of exceptional scale for Northern Finland
This architectural competition is exceptional, as similar competitions are rarely held in Northern Finland and in Oulu region. The University of Oulu campus competition is also part of the 150th anniversary year of architectural competitions in Finland.
“A considerable share of our country’s most significant buildings and urban spaces, such as the Helsinki Olympic Stadium and the Töölö town plan in Helsinki, as well as the Market Hall in Oulu, have been created through open, transparent and anonymous competition processes,” says Kirsti Rantanen, competition specialist at SAFA.
This year, Oulu is celebrating its year as a European Capital of Culture, and this international competition will also help turn attention towards Oulu, where the University of Oulu has a long history of educating architects and other construction professionals.
“Anonymous competitions also offer young architects the opportunity to build a reputation and gain new project opportunities, while providing the university with access to the freshest ideas and the highest level of expertise,” says Janne Pihlajaniemi, Professor of Architecture at the University of Oulu.
Image: Edited oblique aerial view of the competition area. The university campus will be designed south of the Oulu University Hospital area. In the aerial image taken from the south-east, the competition area is outlined in red. The image shows the new hospital complex, and existing hospital buildings that will be removed have been edited out.